

Listing Courtesy of: MLS PIN / Listed By: Zahra Zoglauer, Coldwell Banker Realty
203 Edgebrook Dr 203 Boylston, MA 01505
Active (3 Days)
$410,000 (USD)
OPEN HOUSE TIMES
-
OPENFri, Oct 305:00 pm - 6:30 pm
-
OPENSat, Oct 3112 noon - 2:30 pm
Description
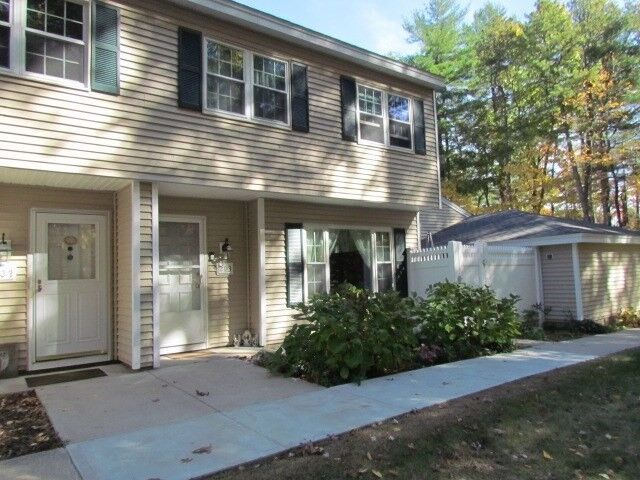
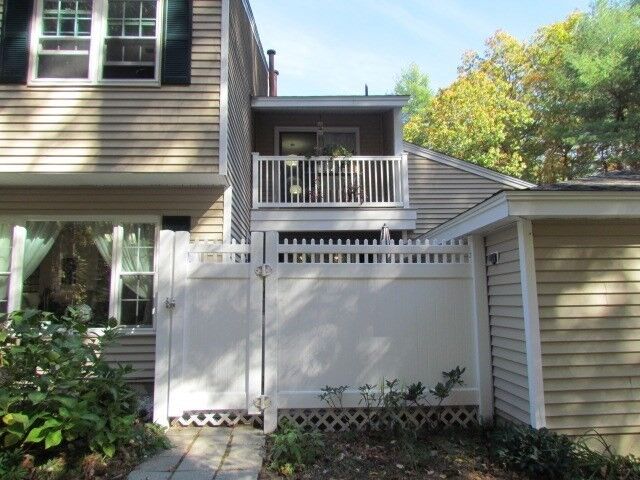
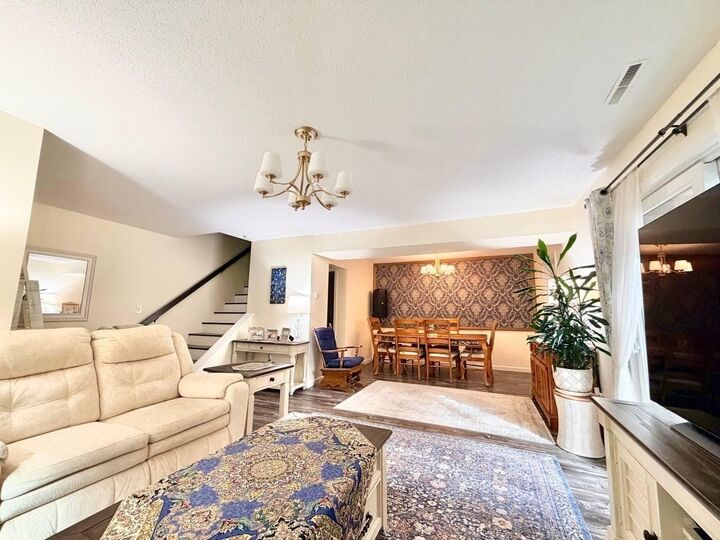
Discover this beautifully updated end-unit townhouse in the highly sought-after Timberbrook condominium community! Thoughtfully designed and move-in ready, this inviting 3-bedroom, 1.5-bath home blends modern style with comfortable living. The sun-filled, open-concept first floor features a welcoming living area, dining space, and an updated kitchen with granite countertops, stainless steel appliances, and refreshed cabinetry. A glass slider opens to your private deck, the perfect spot to relax and enjoy the peaceful, landscaped surroundings. A convenient half bath and first-floor laundry add to the home's functionality. Upstairs, the spacious primary bedroom offers ample closet space and access to a private Juliet balcony, while the generously sized second &third bedroom and full bathroom provide flexibility for extra living space. Additional highlights include central air replaced in 2019, an oversized garage with room for a vehicle and extra storage, plus an additional parking space. Enjoy a walkable location, a pet-friendly community, and the ease of low-maintenance living. This charming Timberbrook home is a wonderful opportunity you won't want to miss!
MLS #:
73595689
73595689
Taxes
$4,521(2025)
$4,521(2025)
Type
Condo
Condo
Year Built
1974
1974
County
Worcester County
Worcester County
Listed By
Zahra Zoglauer, Coldwell Banker Realty
Source
MLS PIN
Last checked Oct 30 2026 at 10:34 AM GMT+0000
MLS PIN
Last checked Oct 30 2026 at 10:34 AM GMT+0000
Bathroom Details
Interior Features
- Laundry: Electric Dryer Hookup
- Laundry: First Floor
- Laundry: In Unit
Kitchen
- Countertops - Stone/Granite/Solid
- Flooring - Stone/Ceramic Tile
- Gas Stove
- Window(s) - Bay/Bow/Box
- Closet
- Dryer Hookup - Electric
- Washer Hookup
Property Features
- Fireplace: 0
Heating and Cooling
- Forced Air
- Natural Gas
- Central
- Central Air
Basement Information
- N
Homeowners Association Information
- Dues: $358/Monthly
Flooring
- Wood
Utility Information
- Utilities: Water: Public
- Sewer: Private Sewer
Garage
- Garage
Parking
- Off Street
- Total: 2
- Detached
Stories
- 2
Living Area
- 1,340 sqft
Location
Estimated Monthly Mortgage Payment
*Based on Fixed Interest Rate withe a 30 year term, principal and interest only
Listing price
Down payment
%
Interest rate
%Mortgage calculator estimates are provided by Coldwell Banker Real Estate LLC and are intended for information use only. Your payments may be higher or lower and all loans are subject to credit approval.
Disclaimer: The property listing data and information, or the Images, set forth herein wereprovided to MLS Property Information Network, Inc. from third party sources, including sellers, lessors, landlords and public records, and were compiled by MLS Property Information Network, Inc. The property listing data and information, and the Images, are for the personal, non commercial use of consumers having a good faith interest in purchasing, leasing or renting listed properties of the type displayed to them and may not be used for any purpose other than to identify prospective properties which such consumers may have a good faith interest in purchasing, leasing or renting. MLS Property Information Network, Inc. and its subscribers disclaim any and all representations and warranties as to the accuracy of the property listing data and information, or as to the accuracy of any of the Images, set forth herein. © 2026 MLS Property Information Network, Inc.. 10/30/26 03:34
